
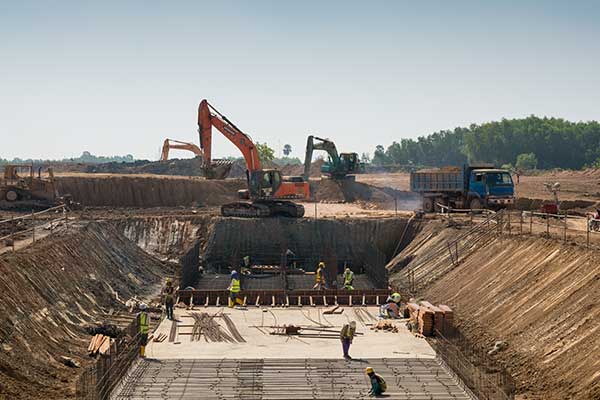
Site preparation in Castle Hills is backyard scale work with foundation scale consequences. A casita, a workshop, a pool, an addition, or a detached garage all need ground that is properly prepared, drained, and free of the buried surprises that fifty year old lots reliably produce. Hill Country Land Clearing prepares these sites across Castle Hills and the surrounding area.
The original builders in this area were not thinking about your casita. Under a typical Castle Hills back yard we find old patio and shed slabs, footings from structures that came down decades ago, construction debris used as fill during the original build, abandoned irrigation and clothesline anchors, and sometimes evidence of a septic system that predates the sewer connection. Anything organic or hollow left under a new pad becomes a void, and a void becomes a settlement crack. We excavate the footprint rather than grading over what is there.
Soils across parts of this area include clay that swells when wet and shrinks when dry, which is the mechanism behind most of the foundation movement San Antonio homeowners complain about. A slab placed on untreated expansive clay will move. The remedy depends on your engineer’s recommendation and can involve select fill, moisture conditioning, over excavation and replacement, or a foundation design that tolerates movement. We build to that specification. What we will not do is place a pad on unprepared clay and call it finished.
Subdivisions built in the 1950s and 60s were laid out with shallow swales, sheet flow across yards, and far less impervious cover than exists today. Sixty years of added patios, driveways, pools, and additions later, the water has more to do and the same route to do it in. Any new structure in a back yard changes how water crosses the lot. We establish positive fall away from every footprint, shape the yard so runoff reaches a controlled outlet, and make sure the fix does not simply move your water onto the neighbor, which turns a drainage detail into a dispute.
A pad is not just a level spot. Organic material and root balls come out entirely. Fill goes in lifts and gets compacted rather than dumped and spread. The pad is built past the footprint so the edges do not slough, and it is shaped so water leaves rather than standing against the structure. For a casita or a shop that will have a real foundation, the standard is the same as a house, just smaller.
Most of this work happens on an occupied property, which shapes the logistics. We plan where the machine goes, protect driveways and lawn on the route in, keep the work area contained, and avoid leaving the yard in a condition where nobody can use the back door for a week. Where the only access crosses a lawn or a patio, we lay protection rather than tracking straight across and repairing it after.
This is a separate incorporated city with its own building department, and requirements for structures, pools, driveways, and tree work are set locally rather than by San Antonio. Setbacks, accessory structure rules, and impervious cover limits are all worth confirming before design, not after. The owner or contractor holds the permits. We work within them and schedule around approval timelines.
Every patio, driveway extension, pool deck, and slab added to a lot over sixty years reduces the ground available to absorb water, and on lots that have seen several rounds of improvement the cumulative effect is significant. That matters practically, because your new structure is landing on a lot that already sheds more water than it was designed to. It can also matter for permitting, since impervious cover limits are the kind of local requirement worth confirming with the city before the design is finalized.
Before excavating we get utilities located, and on properties of this age we also ask what the owner knows about earlier work. Sprinkler mains rerouted in the eighties, gas lines to a pool heater that no longer exists, low voltage runs to lighting that was replaced twice, and electrical to a shed that came down years ago all turn up. Anything you can tell us about past projects helps us avoid finding it with a bucket.
Site preparation across Castle Hills, Shavano Park, Hollywood Park, Hill Country Village, Balcones Heights, Leon Valley, Olmos Park, Alamo Heights, and the neighboring San Antonio areas.
Send the plan, or the address with photos of the area and the access route. Call 210-942-1961.
Yes, and it gets built to the same standard as a house pad at a smaller scale. Organic material and roots come out completely, fill goes in compacted lifts rather than being dumped and spread, the pad extends past the structure footprint so edges do not slough, and it is shaped so water leaves rather than standing against the slab.
The City of Castle Hills, not San Antonio. This is a separate incorporated municipality with its own building department, and setbacks, accessory structure rules, and impervious cover limits are all set locally. Confirm requirements before your design is finalized rather than after, since a change at the permit stage is much cheaper than a change in the field.
We stop and tell you. Mid century lots here regularly hide patio slabs, footings from long gone structures, buried construction fill, and occasionally a septic system from before the sewer connection. None of it can remain under a new pad, since voids and decomposing material cause settlement later. It becomes an additional scope item once you decide how to handle it.
First by identifying them. The fix comes from your engineer's recommendation and may involve select fill, moisture conditioning, over excavation and replacement, or a foundation designed to tolerate movement. We build to that specification. Placing a slab on untreated expansive clay is how foundation problems start, and we will not do it regardless of what it saves in the short term.
Often, without major work. Regrading to establish fall away from the house, reshaping swales, and correcting where a previous project pushed water the wrong direction address most of the common causes. We do pay attention to where the water ends up, since a fix that solves your problem by directing water onto a neighbor is not a fix worth having.
It should not be. On occupied properties we protect the access route rather than tracking straight across a lawn or a patio, keep the work area contained, and clean up as we go. Some disturbance along the route is unavoidable, and we tell you in advance which areas will be affected so it is not a surprise on day one.
Typically several days to about a week for a casita or pool footprint, depending on how much has to be excavated and hauled. Buried structures, significant fill requirements, and drainage work extend it. Permit timing is often the longer variable. We give a schedule with the quote and update it if field conditions differ from what was expected.