
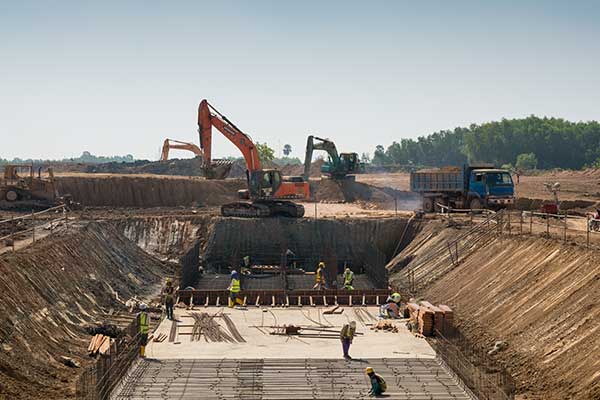
Site preparation in Live Oak is small footprint work with two complications that are easy to underestimate: the native oaks you are working around, and the soil profile you are building on. Get either wrong and the consequences arrive later, when it is expensive to fix. Hill Country Land Clearing prepares these sites across Live Oak and the surrounding northeast Bexar area.
This is the single most important thing to understand about building on a Live Oak lot. Post oaks are notoriously intolerant of disturbance around their roots. Compaction from equipment, grade changes that add or remove soil over the root zone, trenching through roots, and even significant changes in how much water the area receives can all put a post oak into decline. The cruel part is the timing. The tree usually looks fine through construction and for a year or two afterward, then declines and dies three or four years later, long after anyone connects it to the work that caused it.
Protection fencing goes up at the critical root zone before anything starts and stays up throughout. No equipment traffic, no material storage, no spoil piles, and no washout inside that line. Where a utility or plumbing run has to cross a root zone, boring under is worth the extra cost compared with trenching through. Grade changes over root zones get avoided rather than minimized. If a project as designed cannot be built without significantly disturbing a post oak’s roots, we say so at the quote rather than after.
The soil profile here is characteristic of post oak savannah: a sandy loam surface over a dense clay subsoil. The sand digs easily and drains fast, which misleads people about how the site behaves. Water moves down through the sand, hits the clay, and stops, perching there with nowhere to go. That is why a yard can feel dry on the surface and stay saturated below, why some low spots never dry out, and why footings and pads need to account for what is under the sand rather than what is on top of it.
Because of the perching problem, drainage correction here is often about giving water somewhere to go rather than simply grading a slope. We establish positive fall away from structures, shape the yard so runoff reaches an actual outlet instead of dying in the middle, and pay attention to where water sits after storms rather than only where it runs during them. On lots this close together we also make sure the fix does not push water over the fence, which turns a drainage detail into a neighbor problem.
Organic material and roots come out of the footprint entirely, since anything left to decompose becomes a void and then a settlement crack. Fill goes in compacted lifts rather than being dumped and spread. The pad extends past the structure footprint so edges do not slough, and it is shaped to shed water rather than hold it against the slab. On this soil profile, understanding what is beneath the sand matters as much as what goes on top of it.
On lots built between the sixties and the nineties, we routinely find old slabs, footings from structures long gone, buried construction debris from the original build, abandoned irrigation, and utilities that were rerouted at some point without any record. Before excavating we get utilities located and ask what you know about past work on the property. Anything you can tell us about earlier projects helps us avoid finding it with a bucket.
This is a separate incorporated city with its own building department, and requirements for structures, pools, driveways, and tree work are set locally rather than by San Antonio. Setbacks, accessory structure rules, and impervious cover limits are worth confirming before the design is finalized. The owner or contractor holds the permits. We work within them and schedule around approval timelines.
Every patio, walkway, driveway extension, and slab added to a lot over the last several decades reduces the ground available to take water, and on a soil profile that already perches water above clay, that matters more than it would elsewhere. Your new pad is landing on a lot that already sheds more than it was designed to. Impervious cover limits also appear in city requirements and are worth confirming before the design is set rather than after.
Most of this work happens at a house people are living in, so we plan the route in, protect the driveway and lawn where equipment crosses, and keep the work area contained rather than spreading spoil across the yard. Where the only access crosses grass or a root zone we lay protection instead of tracking straight over it. We also tell you in advance which areas will be out of use and roughly for how long.
Site preparation across Live Oak, Universal City, Selma, Converse, Schertz, Cibolo, Windcrest, Kirby, and neighboring San Antonio areas.
Send the address with photos of the area, the access route, and the trees nearby. Call 210-942-1961.
Because they are unusually intolerant of root disturbance and they hide the damage. Compaction, grade changes over the root zone, trenching, and changes in water all put a post oak into decline, but the tree typically looks fine through construction and for a year or two after, then dies three or four years later when nobody connects it to the cause.
Protection fencing at the critical root zone before anything starts, kept up throughout, with no equipment traffic, material storage, or spoil inside that line. Utility runs get bored under root zones rather than trenched through where feasible, and grade changes over roots get avoided. If a design cannot be built without significant root disturbance, we say so upfront.
Because the sandy loam surface sits over dense clay subsoil. Water moves down through the sand, hits the clay, and perches there with nowhere to go. The surface can feel dry while the ground a few inches down stays saturated. Drainage correction here is often about giving water an outlet rather than simply regrading a slope.
Yes, built to the same standard as a house pad at a smaller scale. Organic material and roots come out entirely, fill goes in compacted lifts, the pad extends past the footprint so edges hold, and it sheds water rather than holding it against the slab. On this soil, what is beneath the sand matters as much as what goes on top.
The City of Live Oak, not San Antonio. This is a separate incorporated municipality with its own building department, and setbacks, accessory structure rules, impervious cover limits, and tree requirements are all set locally. Confirm before your design is finalized, since a change at permit stage costs far less than a change in the field.
We stop and tell you. Lots built between the sixties and nineties routinely hide slabs, footings, construction fill, and rerouted utilities with no record. None of it can stay under a new pad, since voids and decomposing material cause settlement. It becomes an additional scope item once you decide how you want it handled.
Often yes. Regrading to establish fall away from the house, reshaping the yard so runoff reaches an outlet, and correcting where a previous project sent water the wrong way handle most cases. The complication here is the perching, which sometimes means the answer involves giving water a route out rather than just changing the surface slope.