
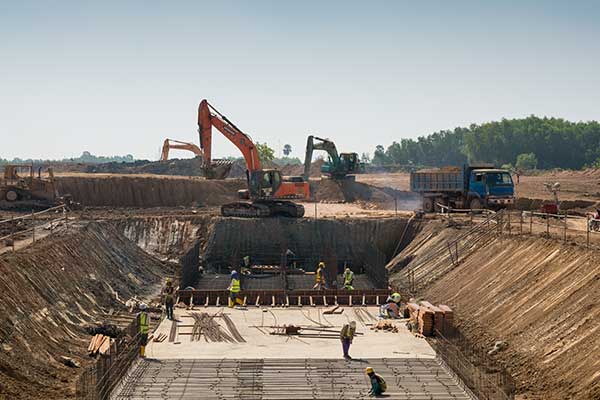
Site preparation in Terrell Hills means adding something to a property that has been continuously improved for the better part of a century. Everything you are building sits beside mature specimen trees, on ground that has been graded and regraded by several generations of owners, and above a layer of infrastructure nobody has a complete record of. That is genuine excavation work requiring care rather than speed.
On a property here the mature oaks and pecans are frequently worth more than the improvement you are making, and several of them were deliberately placed by whoever designed the landscape. Protection fencing goes up at the critical root zone before work starts and stays up. No equipment traffic, spoil storage, or material staging inside that line. Where a utility or plumbing run has to cross a root zone, boring under is worth the extra cost. If a project as designed cannot be built without significantly disturbing a specimen tree’s roots, we say so at the quote rather than after.
This is why protection gets planned rather than improvised. A tree damaged during construction almost always looks fine when the project finishes. Compaction, root severance, and grade change over a root zone express themselves two or three seasons later as thinning crown and decline, by which point the connection to the work has been forgotten and the damage cannot be undone. Nobody wants a beautiful new pool and a dying live oak beside it.
Under one of these gardens you can expect old patio and structure slabs, footings from garden features long removed, earlier hardscape used as fill, irrigation from several different decades, low voltage lighting from more than one era, and occasionally a septic tank predating the sewer connection. Before excavating we get utilities located and ask what you and previous owners know. Anything you can tell us about earlier projects helps us avoid finding it with a bucket.
Ninety years of terraces, walls, drives, and pools added one at a time means water rarely moves the way the original grading intended. Each improvement changed something, usually without anyone looking at the whole picture. Adding a pool and its decking changes it again. We establish positive fall away from every structure, shape the ground so runoff reaches a controlled outlet, and pay attention to where it ends up, because sending water toward a neighbour on lots like these makes a lasting impression for the wrong reason.
Organic material and root balls come out of the footprint entirely, since anything left to decompose becomes a void and then a settlement crack. Fill goes in compacted lifts rather than being dumped and spread. The pad extends past the structure footprint so edges do not slough, and it is shaped to shed water rather than hold it against the slab. A casita or garage pad is built to the same standard as a house pad at a smaller size.
These are homes people live in throughout the work. We plan the route in, protect drives, walks, and lawn where equipment crosses, keep the work area contained rather than spreading spoil across the garden, and tell you in advance which areas will be out of use and for how long. Where the only access crosses a lawn or hardscape, we lay protection instead of tracking across and repairing afterward.
This is a separate incorporated city with its own building department. Requirements for structures, pools, driveways, and tree work are set locally rather than by San Antonio, and setbacks, accessory structure rules, and impervious cover limits are worth confirming before the design is finalized. The owner or contractor holds the permits. We work within them and schedule around approval timelines.
Ninety years of added terraces, drives, walks, pool decks, and outbuildings all reduce the ground available to take water, and on a property that has seen several rounds of improvement the cumulative effect is significant. Your new pad is landing on a lot that already sheds more water than the original grading assumed. Impervious cover limits also appear in city requirements, and both are worth checking before the design is finalized rather than after.
Excavated material from a pool has to leave a property like this, since there is rarely anywhere to put it that is not a root zone, a lawn you care about, or a bed. That means export, staged so trucks do not block a street and timed so the drive is not out of use longer than necessary. It is a real cost and it belongs in the number you see up front rather than appearing as a mound behind the house.
Site preparation across Terrell Hills, Alamo Heights, Olmos Park, Lincoln Heights, Mahncke Park, Northwood, Castle Hills, and neighbouring San Antonio areas.
Send the plan or the address with photos, and tell us which trees you are protecting. Call 210-942-1961.
Protection fencing at the critical root zone before work starts, kept up throughout, with no equipment traffic, spoil, or material storage inside that line. Utility and plumbing runs get bored under root zones rather than trenched through where feasible. On these properties the trees are frequently worth more than the improvement, so this is planned rather than improvised.
Because compaction, root severance, and grade change over a root zone express themselves as thinning crown and decline two or three seasons after the work, long after anyone connects it to the cause. That delay is exactly why protection has to be planned upfront. Once the symptom appears, the damage cannot be undone.
We stop and tell you. Gardens improved continuously since the 1930s hide slabs, footings from removed features, earlier hardscape used as fill, and sometimes a septic tank from before the sewer connection. None of it can remain under a new pad or pool shell. It becomes an additional scope item once you decide how to handle it.
The City of Terrell Hills, not San Antonio. This is a separate incorporated municipality with its own building department, and setbacks, accessory structure rules, impervious cover limits, and tree requirements are set locally. Confirm before your design is finalized, since a change at permit stage costs far less than one in the field.
Almost certainly, and on a property with ninety years of layered improvements water rarely moves the way the original grading intended anyway. We establish fall away from structures, shape the ground so runoff reaches a controlled outlet, and consider where it ends up rather than sending it toward a neighbour, which on lots like these is not a small matter.
It should not be. We plan the route in, protect drives, walks, and lawn where equipment crosses, and keep the work area contained rather than spreading spoil. Where the only access crosses lawn or hardscape we lay protection rather than tracking across and repairing later. We also tell you in advance which areas will be out of use.
Typically several days to about a week, depending on how much has to be excavated and hauled and what turns up. Buried structures, significant fill requirements, and drainage work extend it. Permit timing is often the longer variable overall. We give a schedule with the quote and update it as conditions become clear.